


 2653 Sq. Ft.
 2 Story
 3 Bedrooms
 2 Bath
 1 Half Bath
 2 Living Area
 1 Dining Area
 2 Car Garage
3 Bedroom | 2.5 Bath | 2-Car Garage | Featuring LP SmartSide
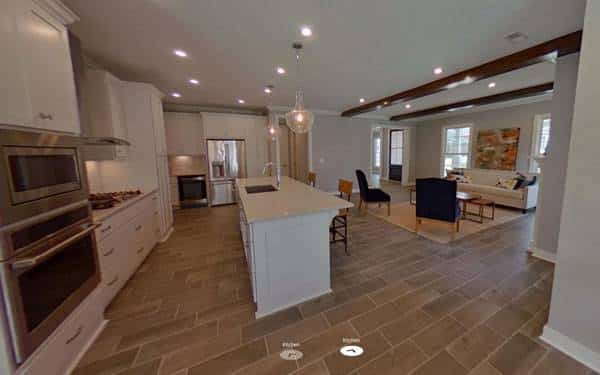
This home offers an open-concept design, with a spacious dining area flowing seamlessly from the gourmet kitchen. The main-floor owner’s suite boasts two generous walk-in closets and a spa-inspired bath, complete with a private commode closet, dual vanities with linen cabinets, a tile shower, and a freestanding tub. The main level also includes a sizable study, a powder room, a family entry, and a convenient laundry room. The second level provides the perfect retreat for guests, children, or grandchildren, featuring two large bedrooms with walk-in closets, a loft, and a full bathroom. Luxury included features such as 8-foot doors on the main level, upscale appliances, low-maintenance flooring, and more to enhance this home.
You and the builder design the home that’s right for you. The final price will vary based on your chosen floor plan, home site, and personalized options.


 The lower a home scores on RESNET'S HERS (Home Energy Rating) Index, the more energy efficient it is. A standard new home that's built to meet the 2006 IECC will score a HERS Index of 100. New Jagoe homes score an average of 62, making them at least 38% more efficient than a standard new home and at least 68% more efficient than a used home.


