


-
OVERVIEW
-
SCHOOLS
-
AMENITIES
-
FEATURES
-
NEARBY
COMMUNITIES -
DRIVING
DIRECTIONS -
MODEL HOME
HOURS -
MORTGAGE
CALCULATOR

PRICE RANGE:
$304,400 to $408,500
SQUARE FOOT RANGE:
1321 to 2780 Sq. Ft.
HOME TYPES:
1 Story, 1.5 Story, 2 Story
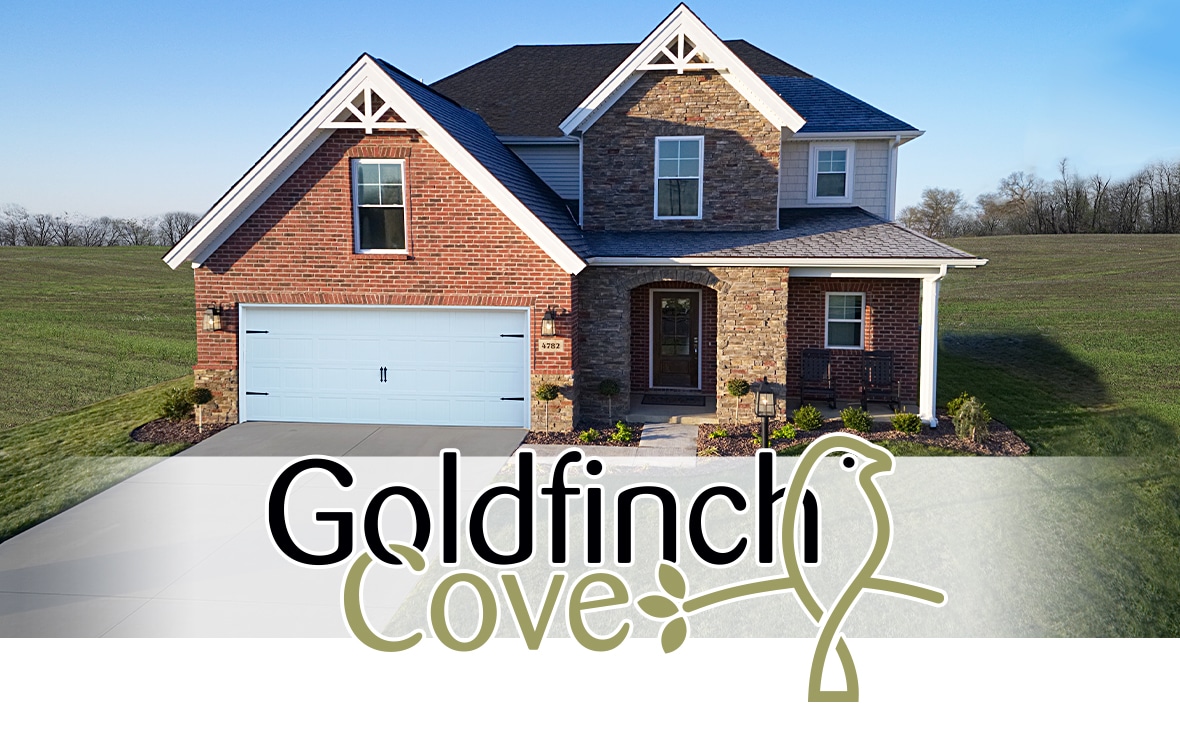
Goldfinch Cove offers the perfect blend of tranquil living and suburban convenience in Northeast Evansville. Located within the sought-after North High School District, this community is also close to shopping, dining, and Evansville Regional Airport, ensuring comfort and accessibility.
Your dream home will be just minutes away from I-69 and Hwy. 57, providing easy access to nearby attractions such as Deaconess Sports Park, McCutchanville Park, Vanderburgh 4-H Center, and the scenic Blue Grass Fish & Wildlife Area.
Jagoe Homes is dedicated to providing worry-free living, allowing you to focus on relaxation, family, and the things that matter most. Every new Jagoe Home is built to EnergySmart and TechSmart standards and comes with a New Home Warranty for added peace of mind.
-
Elementary School
Oak Hill Elementary K-6
7700 Oak Hill Road
Evansville, IN 47725 -
Middle School
North Middle School
15325 Hwy 41 North
Evansville, IN 47725 -
High School
North High School
15325 Hwy 41 North
Evansville, IN 47725
- Underground Utilities
- Homeowner's Association
- Protective Restrictions
- Shopping and Dining Nearby
- Great Area Schools
- Public Parks Nearby
- Medical Facilities Nearby
- Golf Course Nearby
- Full Service Country Club Nearby
- High-Demand Residential Location
When you visit Goldfinch Cove, you’ll be amazed at the QUALITY features, VARIETY of floor plans, and AFFORDABLE home prices.
-
Full-Time Service Department
-
Virtually Maintenance-Free Exteriors
-
Seamless Building & Selection Process
-
Built EnergySmart
-
Built TechSmart
-
Homes Delivered On-Time
-
Evansville , IN
$328,600 to $429,300
1530 to 2780 Sq. Ft.
- 7 Ready Homes
- 33 Floor Plans
- 3-4 Bedrooms

- 2-2.5 Bathrooms

-
Evansville , IN
$367,400 to $488,500
2050 to 2619 Sq. Ft.
- 3 Ready Homes
- 5 Floor Plans
- 3-4 Bedrooms
- 2-2 Bathrooms
Address:
4811 Haventree Drive
Evansville, IN 47725
Traveling North on I-69, take the Boonville-New Harmony Road exit. Turn left (west) onto Boonville-New Harmony Road and continue to Green River Road. Turn left (south) onto Green River Road, and Goldfinch Cove will be located on the east side of Green River Road, north of Huebner Lane.
Address:
4811 Haventree Drive
Evansville, IN 47725Hours:
Closed Mon.-Tue., Wed.-Sat. 10:00-6:00, Sun. 1:00-5:00, or by Appointment


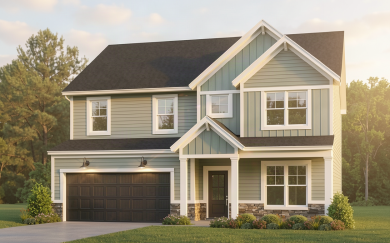
11145 Sugarberry Drive
Evansville, IN 47725 - $382,800Avail: DEC 2026 | Homesite #81Teton - Modern Plan- 1687 Sqft

- 1 Story

- 3 Bedrooms
- 2 Bathrooms
- 2 Car Garage

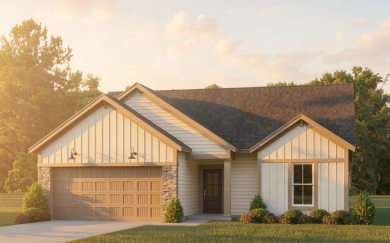
11201 Sugarberry Drive
Evansville, IN 47725 - $447,800Avail: NOV 2026 | Homesite #80Revolution - Farmhouse Plan- 2784 Sqft
- 2 Story
- 4 Bedrooms
- 2 Bathrooms
- 1 Half Bathroom

- 2 Car Garage
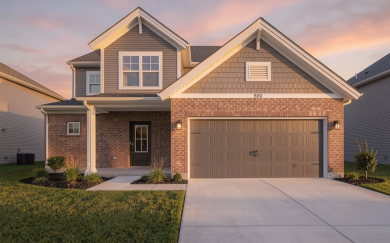
11215 Sugarberry Drive
Evansville, IN 47725 - $359,800Avail: OCT 2026 | Homesite #79Summit - Farmhouse Plan- 1530 Sqft
- 1 Story
- 3 Bedrooms
- 2 Bathrooms
- 2 Car Garage

5110 Goldfinch Drive
Evansville, IN 47725 - $374,800Avail: Move-In Now | Homesite #114National - Craftsman Plan- 2611 Sqft
- 2 Story
- 4 Bedrooms
- 2 Bathrooms
- 1 Half Bathroom
- 2 Car Garage
Request a Tour
Request a Tour
Request a Tour
Request a Tour
Cumberland – Craftsman
From: $361,100
- 2050 sq ft
- 2 Story
- 3 Bedrooms
- 2 Bath
- 1 Half Bath
- 2 Car Garage
Cumberland – Farmhouse
From: $367,900
- 2050 sq ft
- 2 Story
- 3 Bedrooms
- 2 Bath
- 1 Half Bath
- 2 Car Garage
Cumberland – Modern
From: $367,600
- 2147 sq ft
- 2 Story
- 3 Bedrooms
- 2 Bath
- 1 Half Bath
- 2 Car Garage
Leonardo – Craftsman
From: $304,400
- 1321 sq ft
- 1 Story
- 3 Bedrooms
- 2 Bath
- 2 Car Garage
Lexington – Craftsman
From: $401,300
- 2626 sq ft
- 2 Story
- 4 Bedrooms
- 2 Bath
- 1 Half Bath
- 2 Car Garage
Morgan – Craftsman
From: $382,300
- 2495 sq ft
- 2 Story
- 3 Bedrooms
- 2 Bath
- 1 Half Bath
- 2 Car Garage
Morgan – Farmhouse
From: $384,800
- 2484 sq ft
- 2 Story
- 3 Bedrooms
- 2 Bath
- 1 Half Bath
- 2 Car Garage
National – Craftsman
From: $389,800
- 2604 sq ft
- 2 Story
- 4 Bedrooms
- 2 Bath
- 1 Half Bath
- 2 Car Garage
National – Farmhouse
From: $394,300
- 2619 sq ft
- 2 Story
- 4 Bedrooms
- 2 Bath
- 1 Half Bath
- 2 Car Garage
National – Modern
From: $394,300
- 2604 sq ft
- 2 Story
- 4 Bedrooms
- 2 Bath
- 1 Half Bath
- 2 Car Garage
Norwegian – Craftsman
From: $320,400
- 1446 sq ft
- 1 Story
- 3 Bedrooms
- 2 Bath
- 2 Car Garage
Norwegian – Farmhouse
From: $313,800
- 1446 sq ft
- 1 Story
- 3 Bedrooms
- 2 Bath
- 2 Car Garage
Patriot – Craftsman
From: $386,600
- 2538 sq ft
- 2 Story
- 4 Bedrooms
- 2 Bath
- 1 Half Bath
- 2 Car Garage
Patriot – Farmhouse
From: $393,700
- 2531 sq ft
- 2 Story
- 4 Bedrooms
- 2 Bath
- 1 Half Bath
- 2 Car Garage
Patriot – Modern
From: $399,200
- 2563 sq ft
- 2 Story
- 4 Bedrooms
- 2 Bath
- 1 Half Bath
- 2 Car Garage
Revolution – Craftsman
From: $405,100
- 2780 sq ft
- 2 Story
- 4 Bedrooms
- 2 Bath
- 1 Half Bath
- 2 Car Garage
Revolution – Farmhouse
From: $406,300
- 2780 sq ft
- 2 Story
- 4 Bedrooms
- 2 Bath
- 1 Half Bath
- 2 Car Garage
Revolution – Modern
From: $408,500
- 2780 sq ft
- 2 Story
- 4 Bedrooms
- 2 Bath
- 1 Half Bath
- 2 Car Garage
Spruce – Craftsman
From: $371,200
- 1884 sq ft
- 1 Story
- 3 Bedrooms
- 2 Bath
- 2 Car Garage
Spruce – Farmhouse
From: $375,900
- 1888 sq ft
- 1 Story
- 3 Bedrooms
- 2 Bath
- 2 Car Garage
Summit – Craftsman
From: $337,400
- 1530 sq ft
- 1 Story
- 3 Bedrooms
- 2 Bath
- 2 Car Garage
Summit – Farmhouse
From: $335,600
- 1530 sq ft
- 1 Story
- 3 Bedrooms
- 2 Bath
- 2 Car Garage
Teton – Craftsman
From: $342,400
- 1687 sq ft
- 1 Story
- 3 Bedrooms
- 2 Bath
- 2 Car Garage
Teton – Farmhouse
From: $339,000
- 1687 sq ft
- 1 Story
- 3 Bedrooms
- 2 Bath
- 2 Car Garage
Teton – Modern
From: $342,400
- 1687 sq ft
- 1 Story
- 3 Bedrooms
- 2 Bath
- 2 Car Garage
©2006-2023 Unauthorized use of these plans is a violation of the U.S. Copyright Laws. Reported square footage is approximate and based upon architectural design. Plans subject to change and vary according to construction elevation and selected options. (reference Jagoe CAD Files) For more information contact a Jagoe New Home Consultant.

Let us know if you have any questions or are interested in one of our Communities, Floor Plans or one of our Move-in Ready Homes.
 CALL OR TEXT US:
or USE FORM BELOW
**It may not replace any prior agreement currently in escrow, is non-transferable and buyers must use Jagoe Homes Preferred lender.
Ready To Build?
Tell us a little about your needs by filling out the form below. One of our Online Sales Consultants (OSC’s) will be in touch with you to discuss your next steps!


