
DETAILS


to favorite
- Community: Ironwood
 From: $367,300
 1720 Sq. Ft.
 1 Story
 2 Bedrooms
 2 Bath
 1 Living Area
 1 Dining Area
 2 Car Garage
2-3 Bedroom | 2 Bath | 2-Car Garage | Craftsman
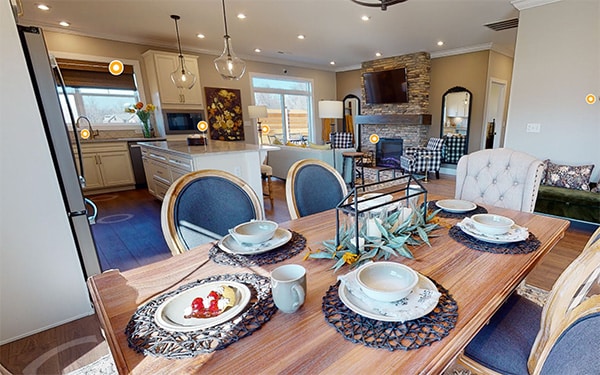
This home offers a refined and comfortable living space starting at 1,729 sq. ft., featuring 2 bedrooms, 2 baths, and a 2-car garage. Its full brick and stone exterior with decorative vinyl accents enhances curb appeal. The open-concept layout includes a Great Room with an electric fireplace, a well-appointed Kitchen, and a Dining area perfect for entertaining. Sliding doors in the Dining Room lead to a private covered patio, seamlessly extending your living space outdoors. Thoughtful design details include 9′ ceilings, expansive windows and doors, Revwood flooring, ceramic tile, granite countertops, upgraded cabinetry, and an elevated trim package with crown molding. Personalization options allow you to tailor this home to fit your lifestyle.
You and the builder design the home that’s right for you. The final price will vary based on your chosen floor plan, home site, and personalized options.


 The lower a home scores on RESNET'S HERS (Home Energy Rating) Index, the more energy efficient it is. A standard new home that's built to meet the 2006 IECC will score a HERS Index of 100. New Jagoe homes score an average of 62, making them at least 38% more efficient than a standard new home and at least 68% more efficient than a used home.


