


- Community: Acadia at South Park Commons
 From: $319,000
 1485 Sq. Ft.
 1 Story
 4 Bedrooms
 2 Bath
 1 Living Area
 1 Dining Area
 2 Car Garage
4 Bedroom | 2 Bath | 2-Car Garage | Craftsman
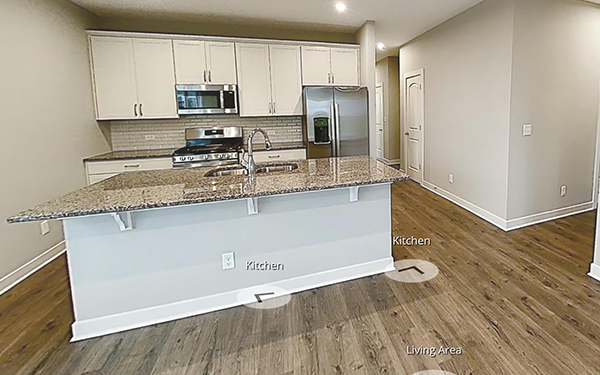
This smartly designed floor plan makes the most of every square foot, combining comfort and functionality. The open-concept kitchen connects seamlessly to a spacious dining area that easily seats up to ten ideal for everyday meals and special gatherings. The private owner’s suite is tucked at the rear of the home and includes a generous walk-in closet and ensuite bath. Three additional bedrooms provide flexibility for family, guests, or a home office, with two featuring walk-in closets. A second full bath, convenient laundry room, and attached two-car garage complete the home’s practical, family-friendly layout.
You and the builder design the home that’s right for you. The final price will vary based on your chosen floor plan, home site, and personalized options.

 The lower a home scores on RESNET'S HERS (Home Energy Rating) Index, the more energy efficient it is. A standard new home that's built to meet the 2006 IECC will score a HERS Index of 100. New Jagoe homes score an average of 62, making them at least 38% more efficient than a standard new home and at least 68% more efficient than a used home.


